Shop Drawings

The drawings we build from

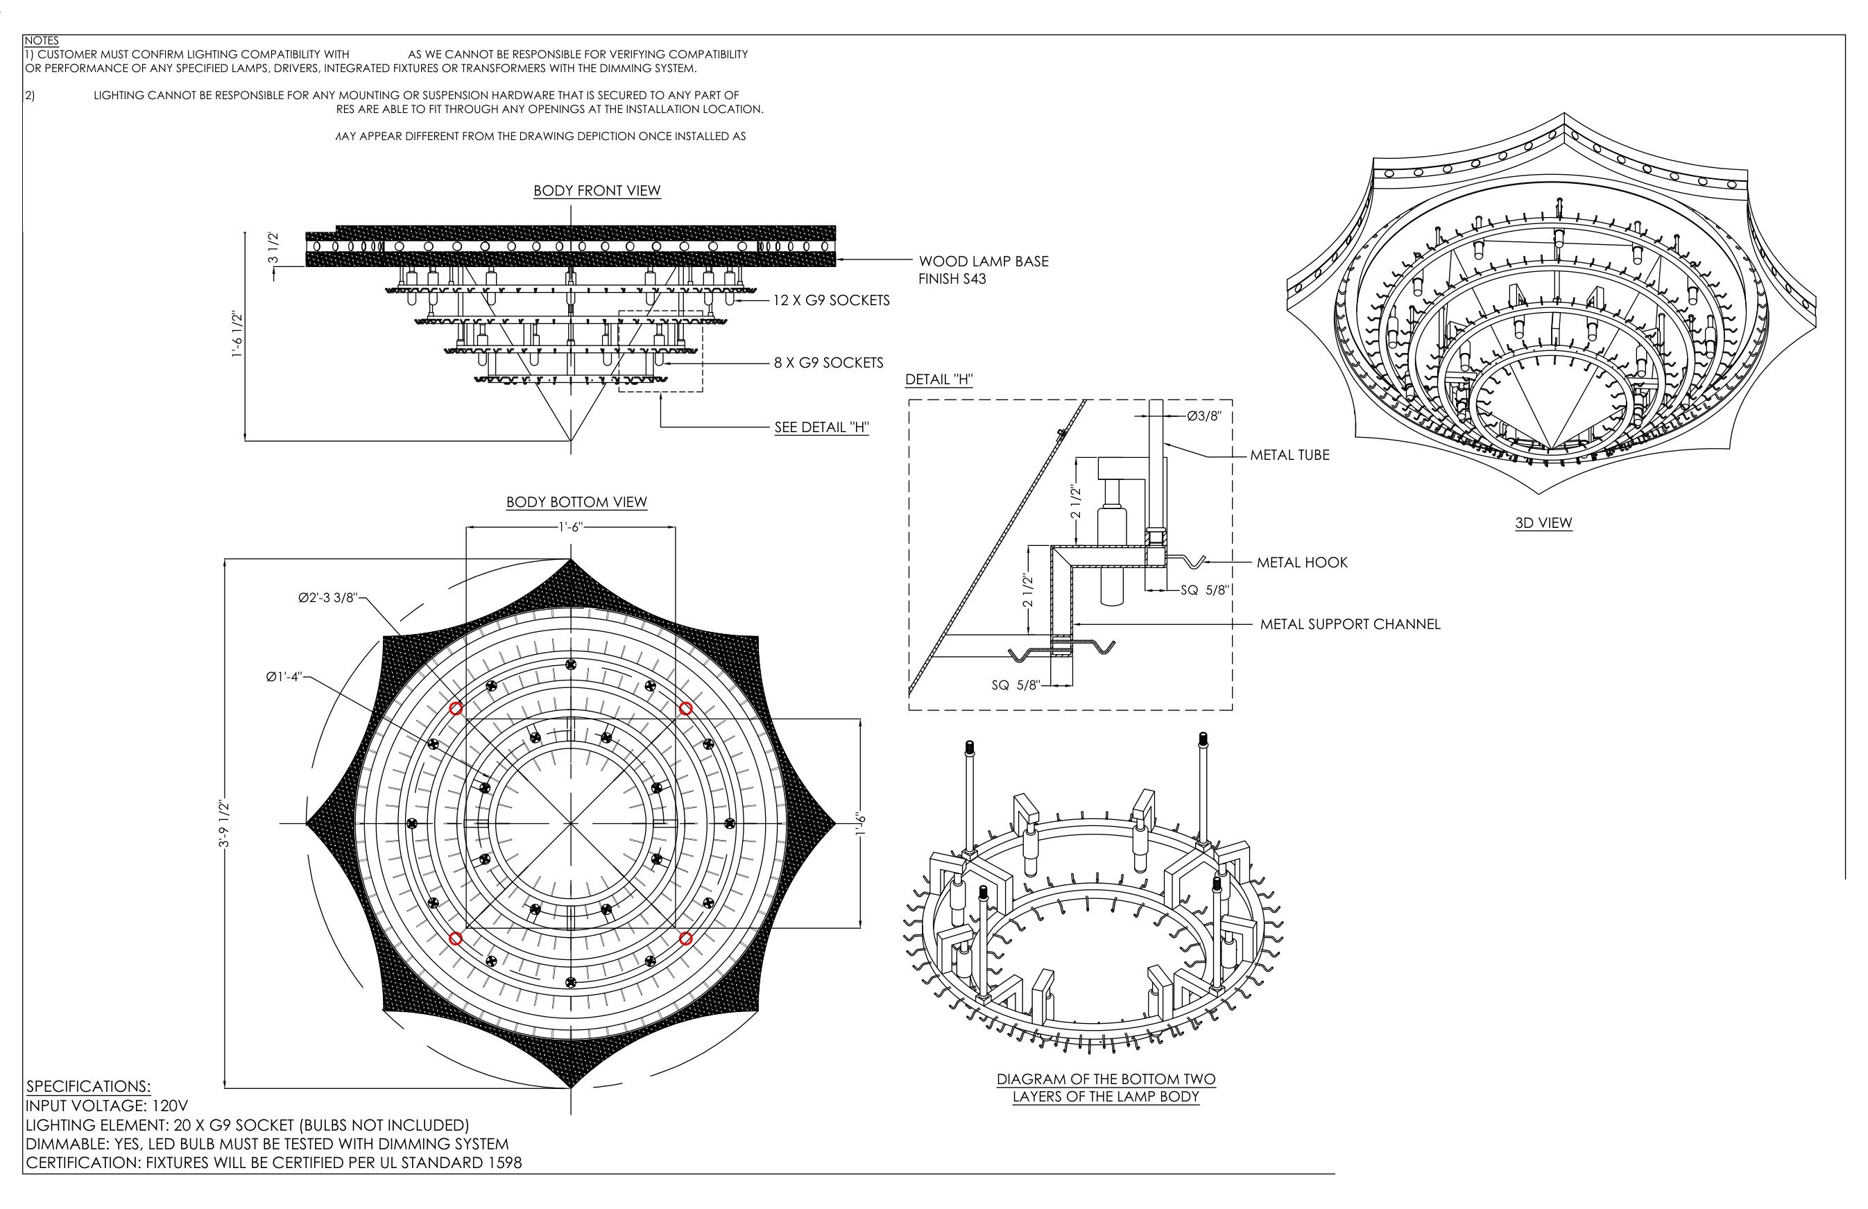
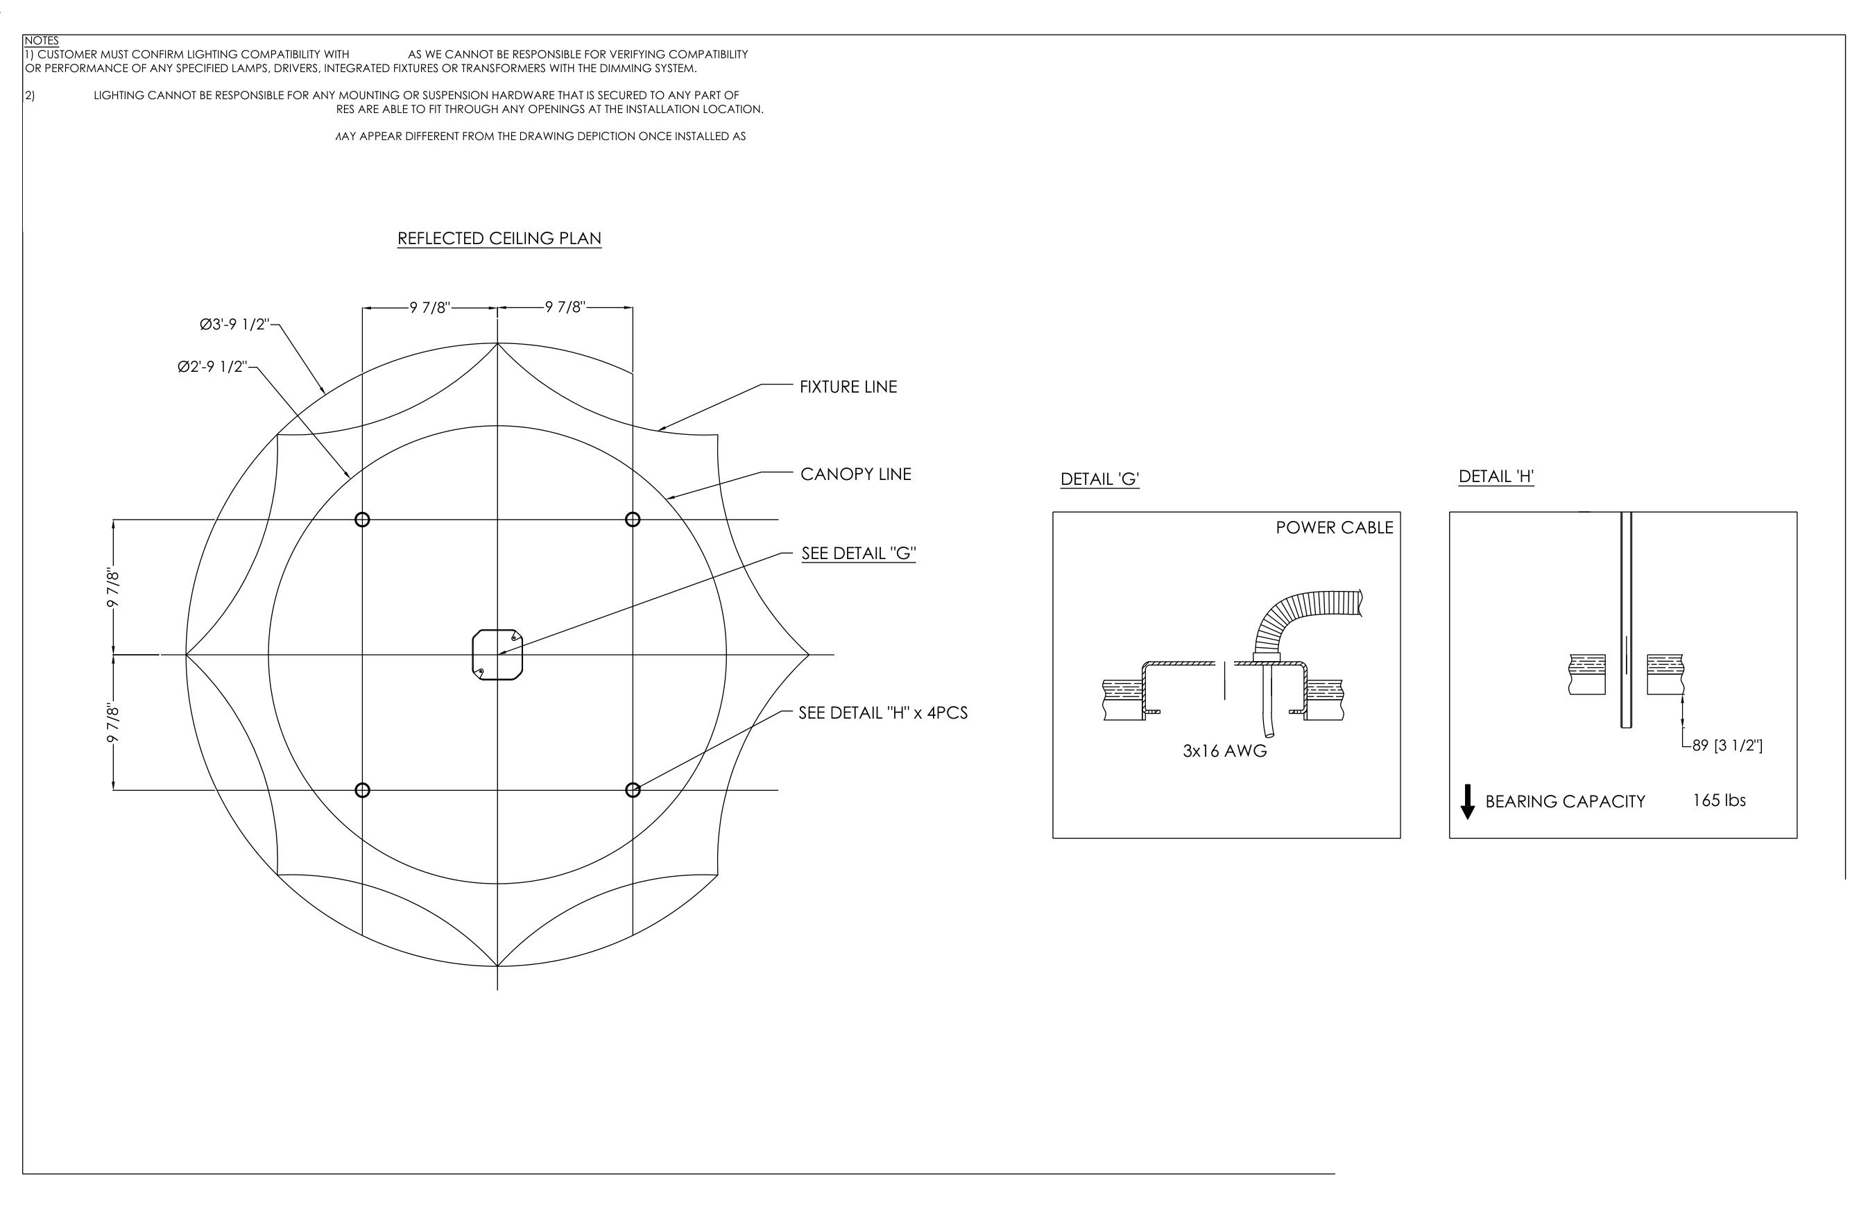
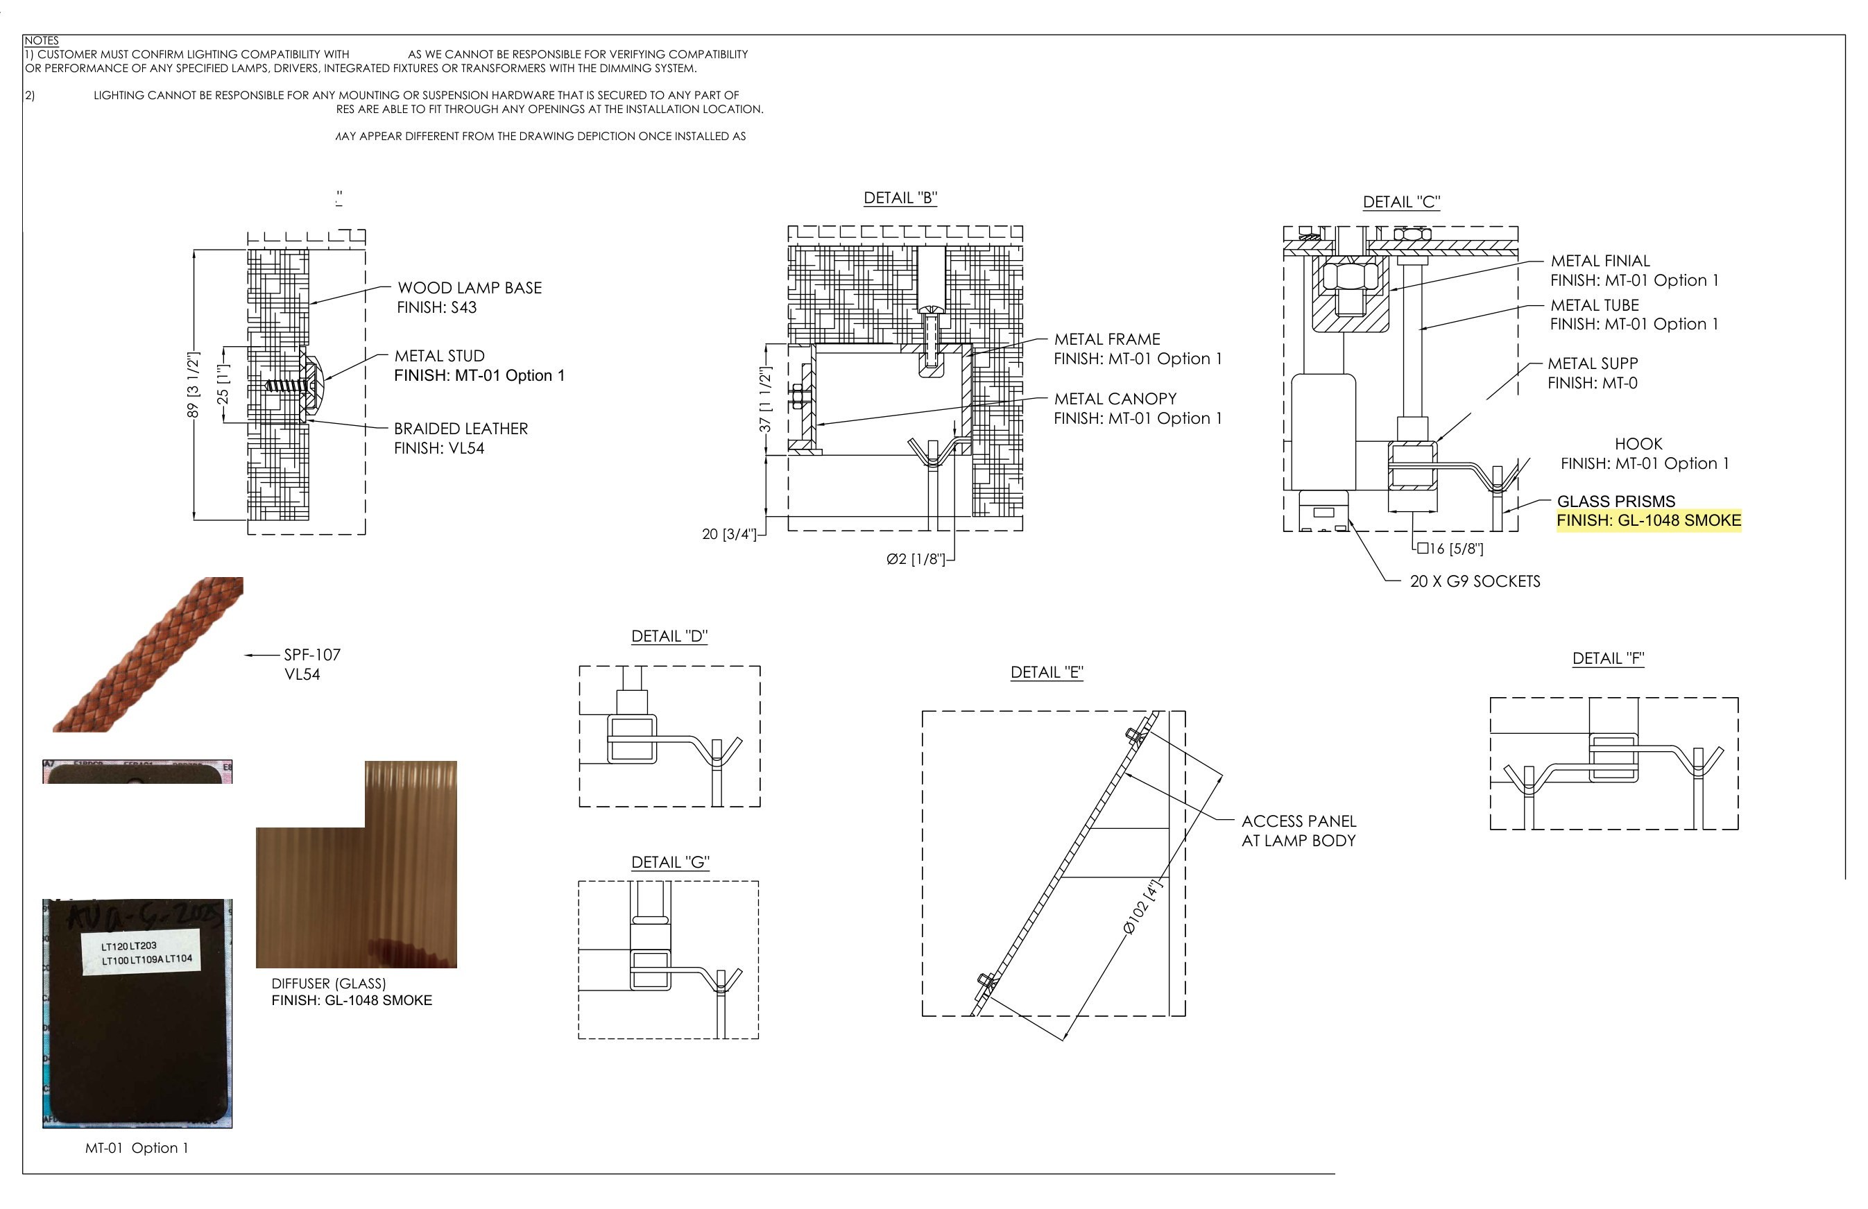
Every custom quotation comes with production drawings for your approval — the same documents our workshop builds from. Below is a recent set, model LT-109A (client details removed). Click to enlarge.

Featured set — model LT-109A

A four-sheet production set: overall views, construction details, body structure and the reflected ceiling plan.
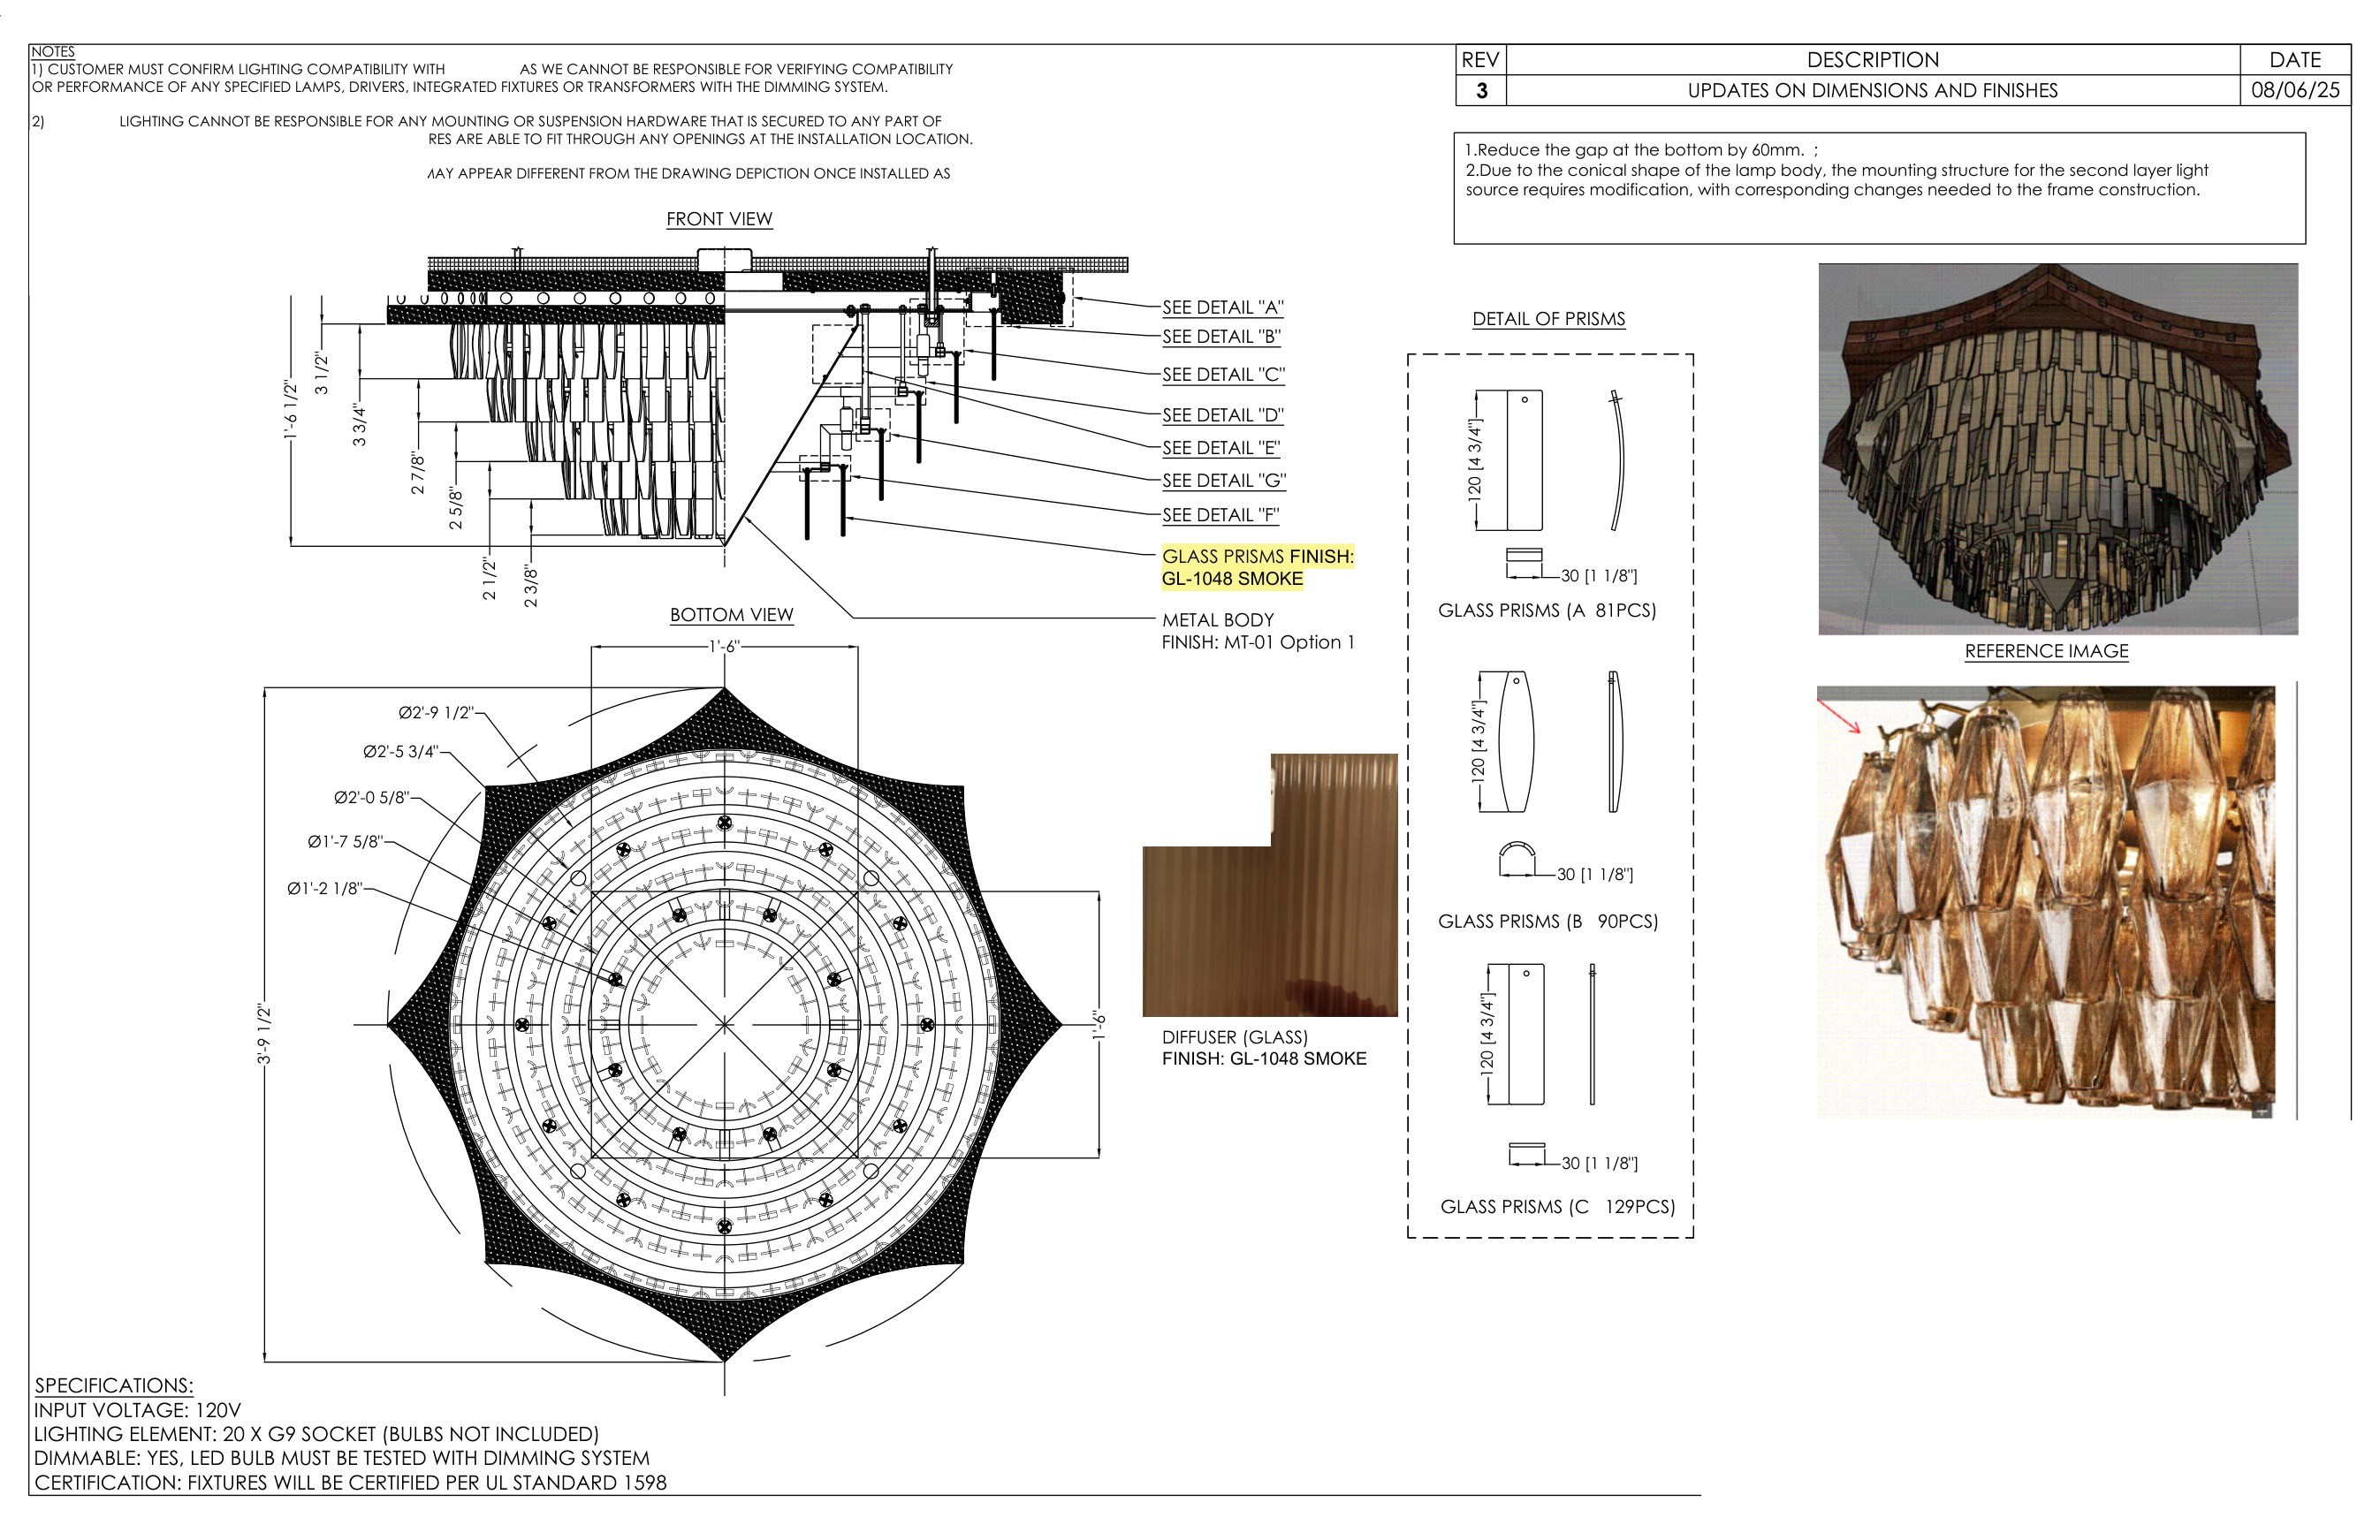
Custom fixture LT-109A shop drawing sheet 1 of 4
LT-109A — shop drawing, sheet 1 of 4.
Custom fixture LT-109A shop drawing sheet 2 of 4
LT-109A — shop drawing, sheet 2 of 4.
Custom fixture LT-109A shop drawing sheet 3 of 4
LT-109A — shop drawing, sheet 3 of 4.
Custom fixture LT-109A shop drawing sheet 4 of 4
LT-109A — shop drawing, sheet 4 of 4.

More engineering drawings

Plan, elevation and construction detail drawings from recent custom projects.
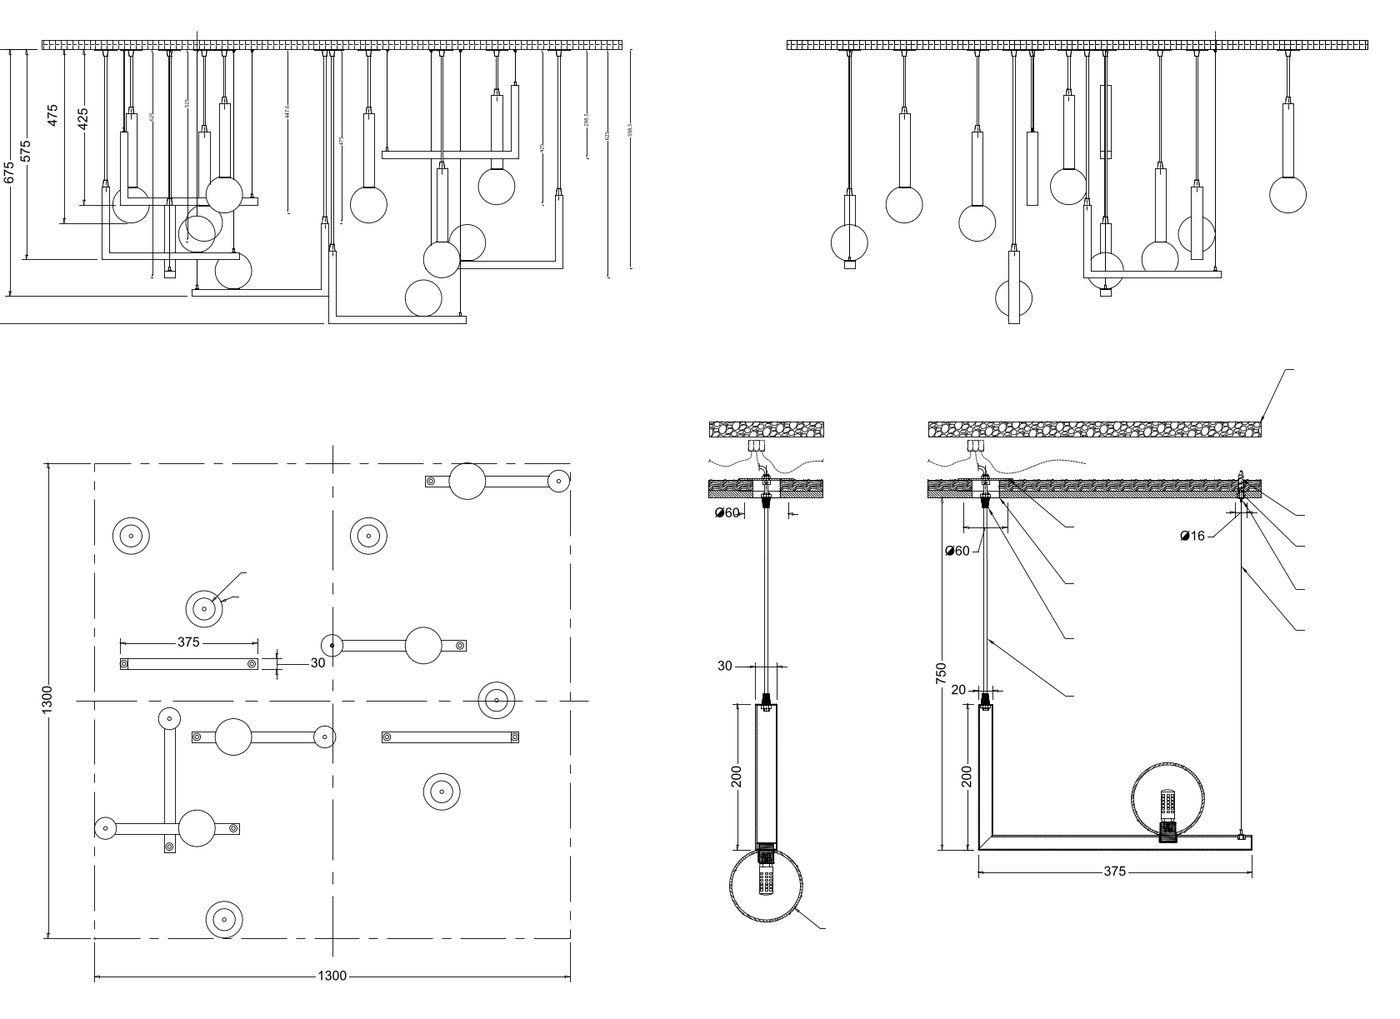
Custom pendant composition — plan, elevations and suspension details
Custom pendant composition — plan, elevations and suspension details.
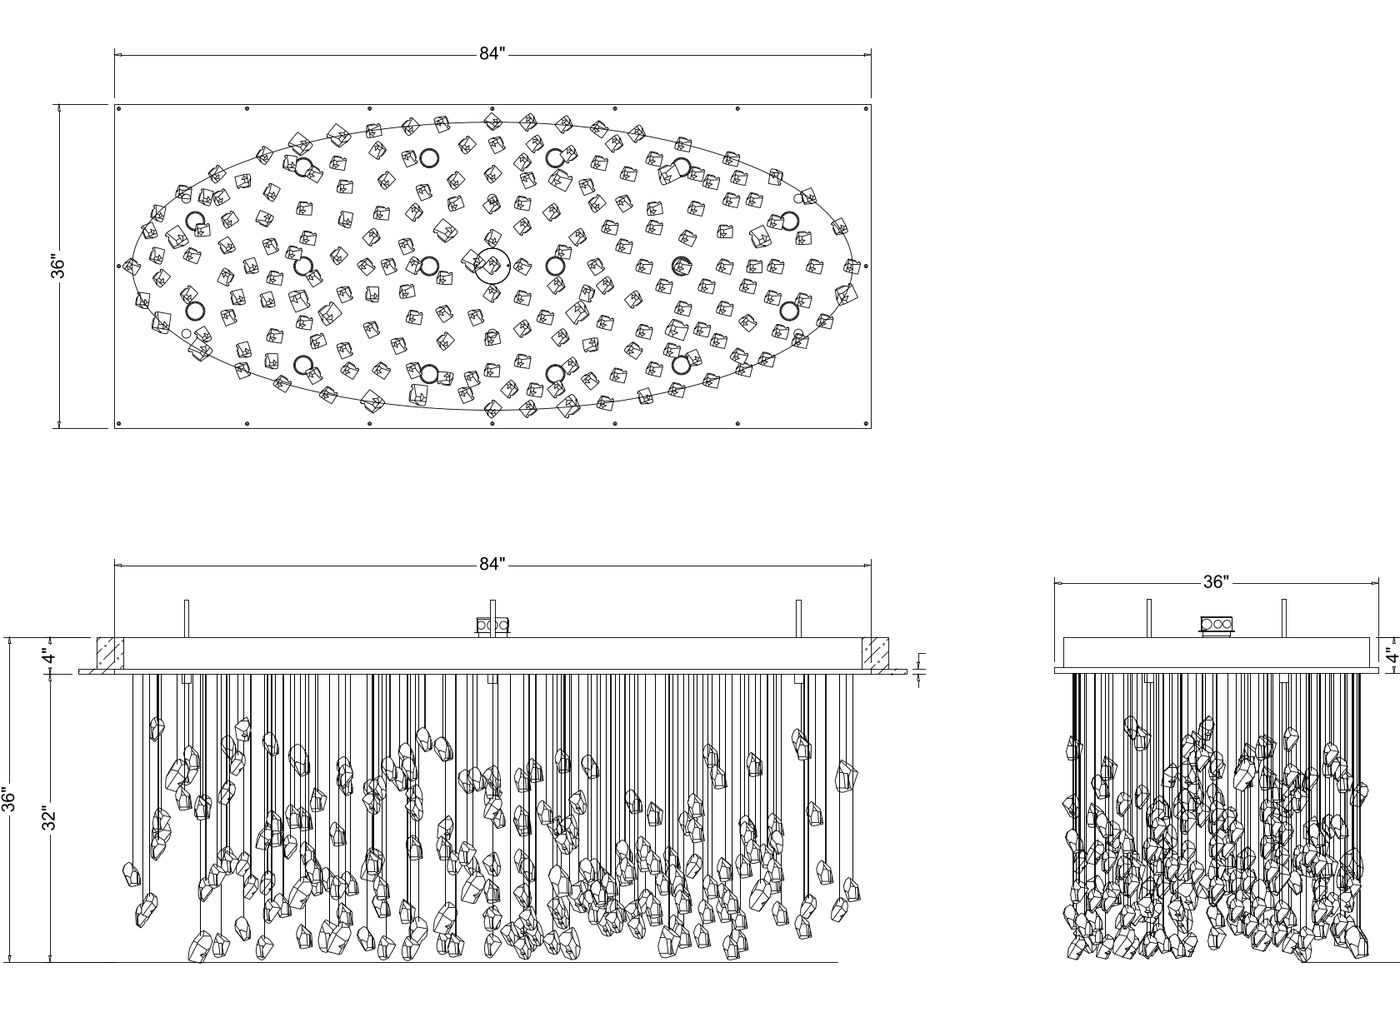
Crystal chandelier drawing — layout and sections, 84 x 36 inches
Crystal chandelier — layout and sections, overall 84″ × 36″.
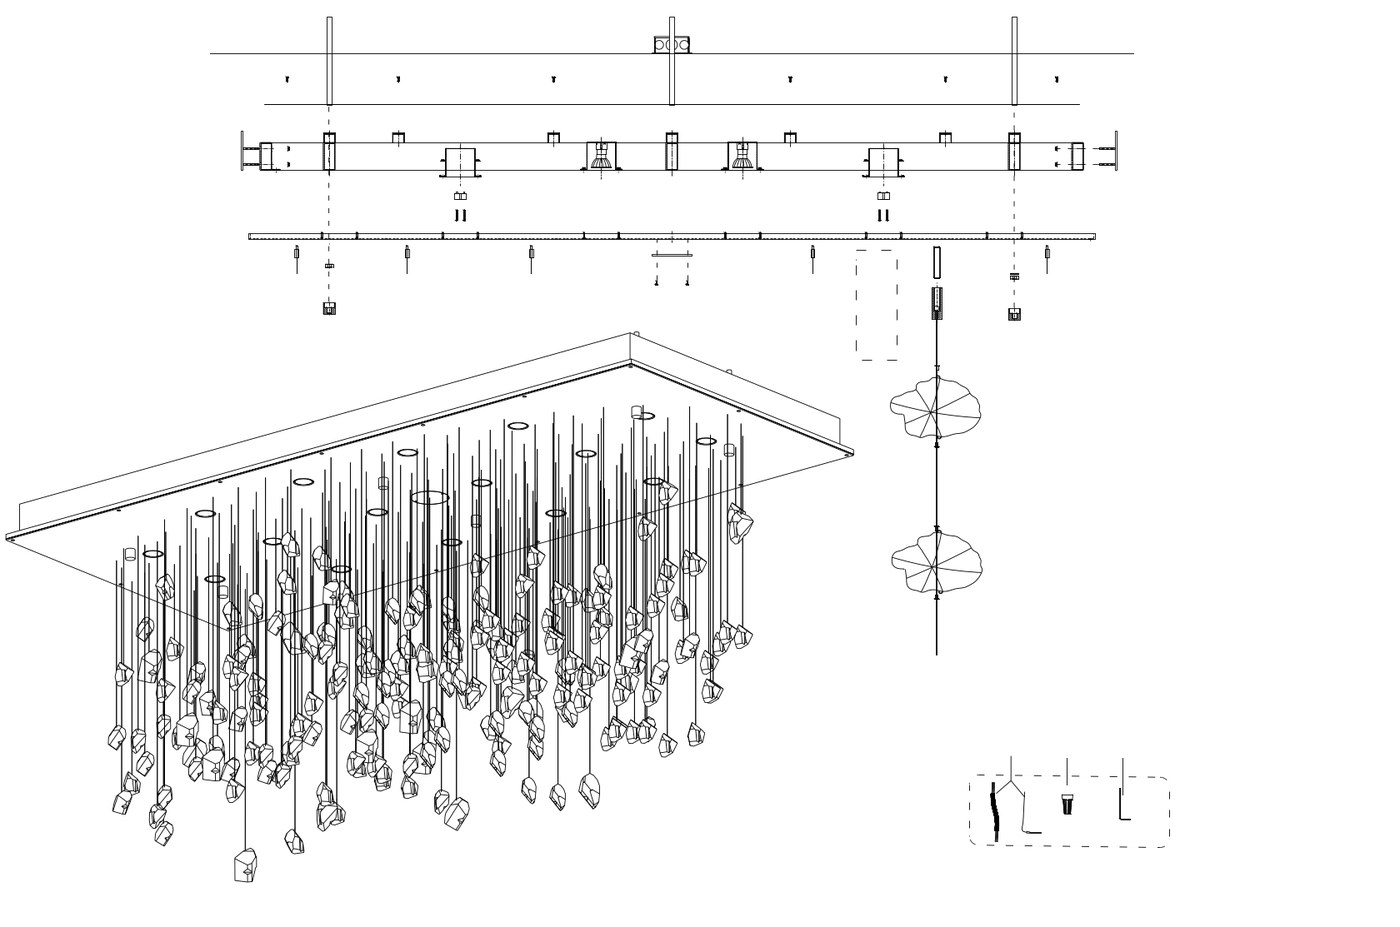
Crystal pendant raft — reflected plan and section
Crystal pendant raft — reflected plan and section.
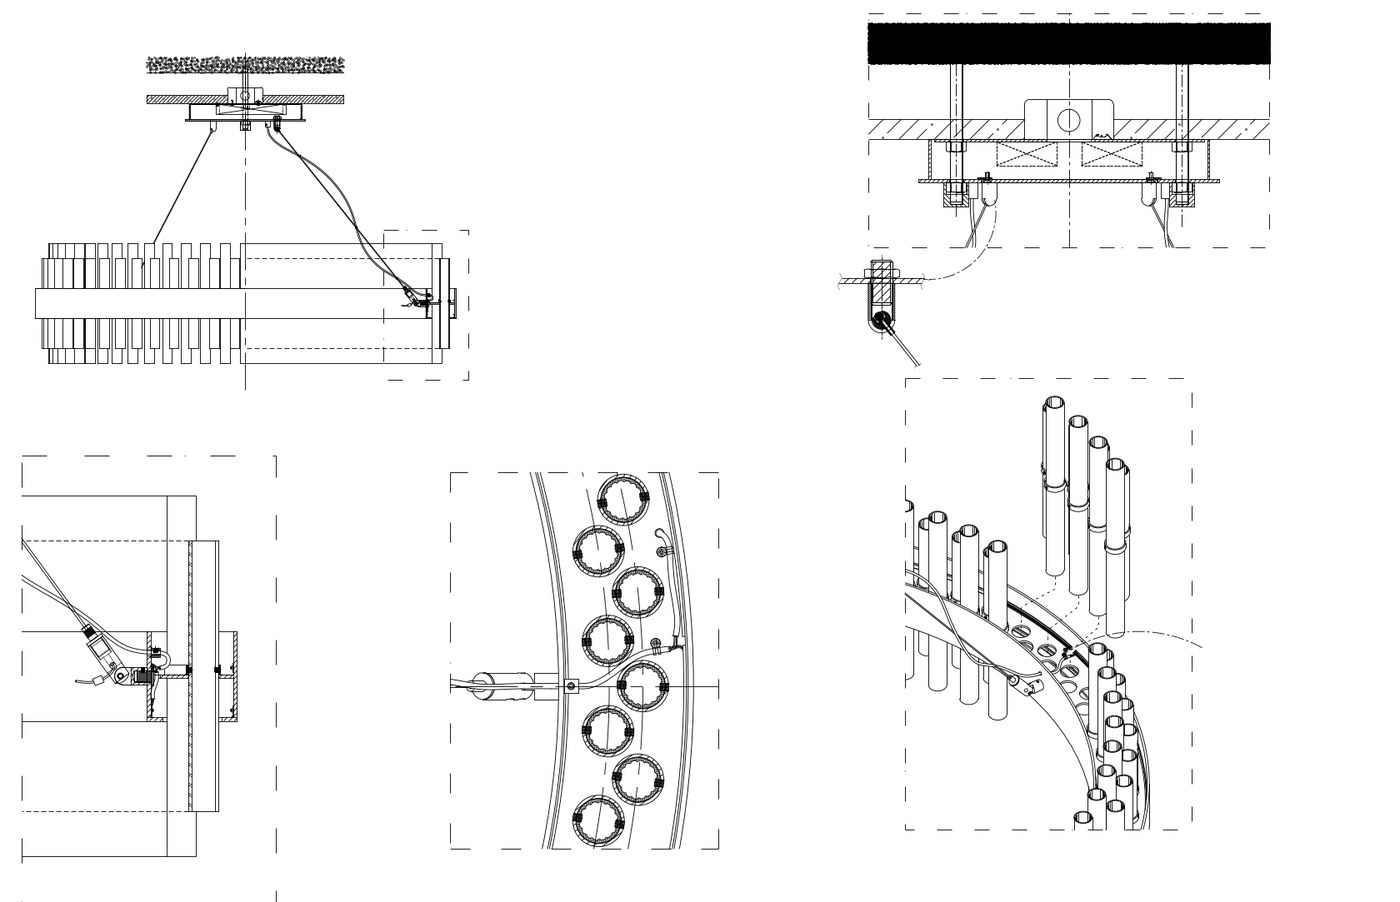
Construction details — suspension hardware and glass tube layout
Construction details — suspension hardware and glass tube layout.
More drawing sets are being added — check back soon. Want to see how we would build your fixture? Send a reference photo and we'll return a marked-up shop drawing together with the quotation. Send yours →